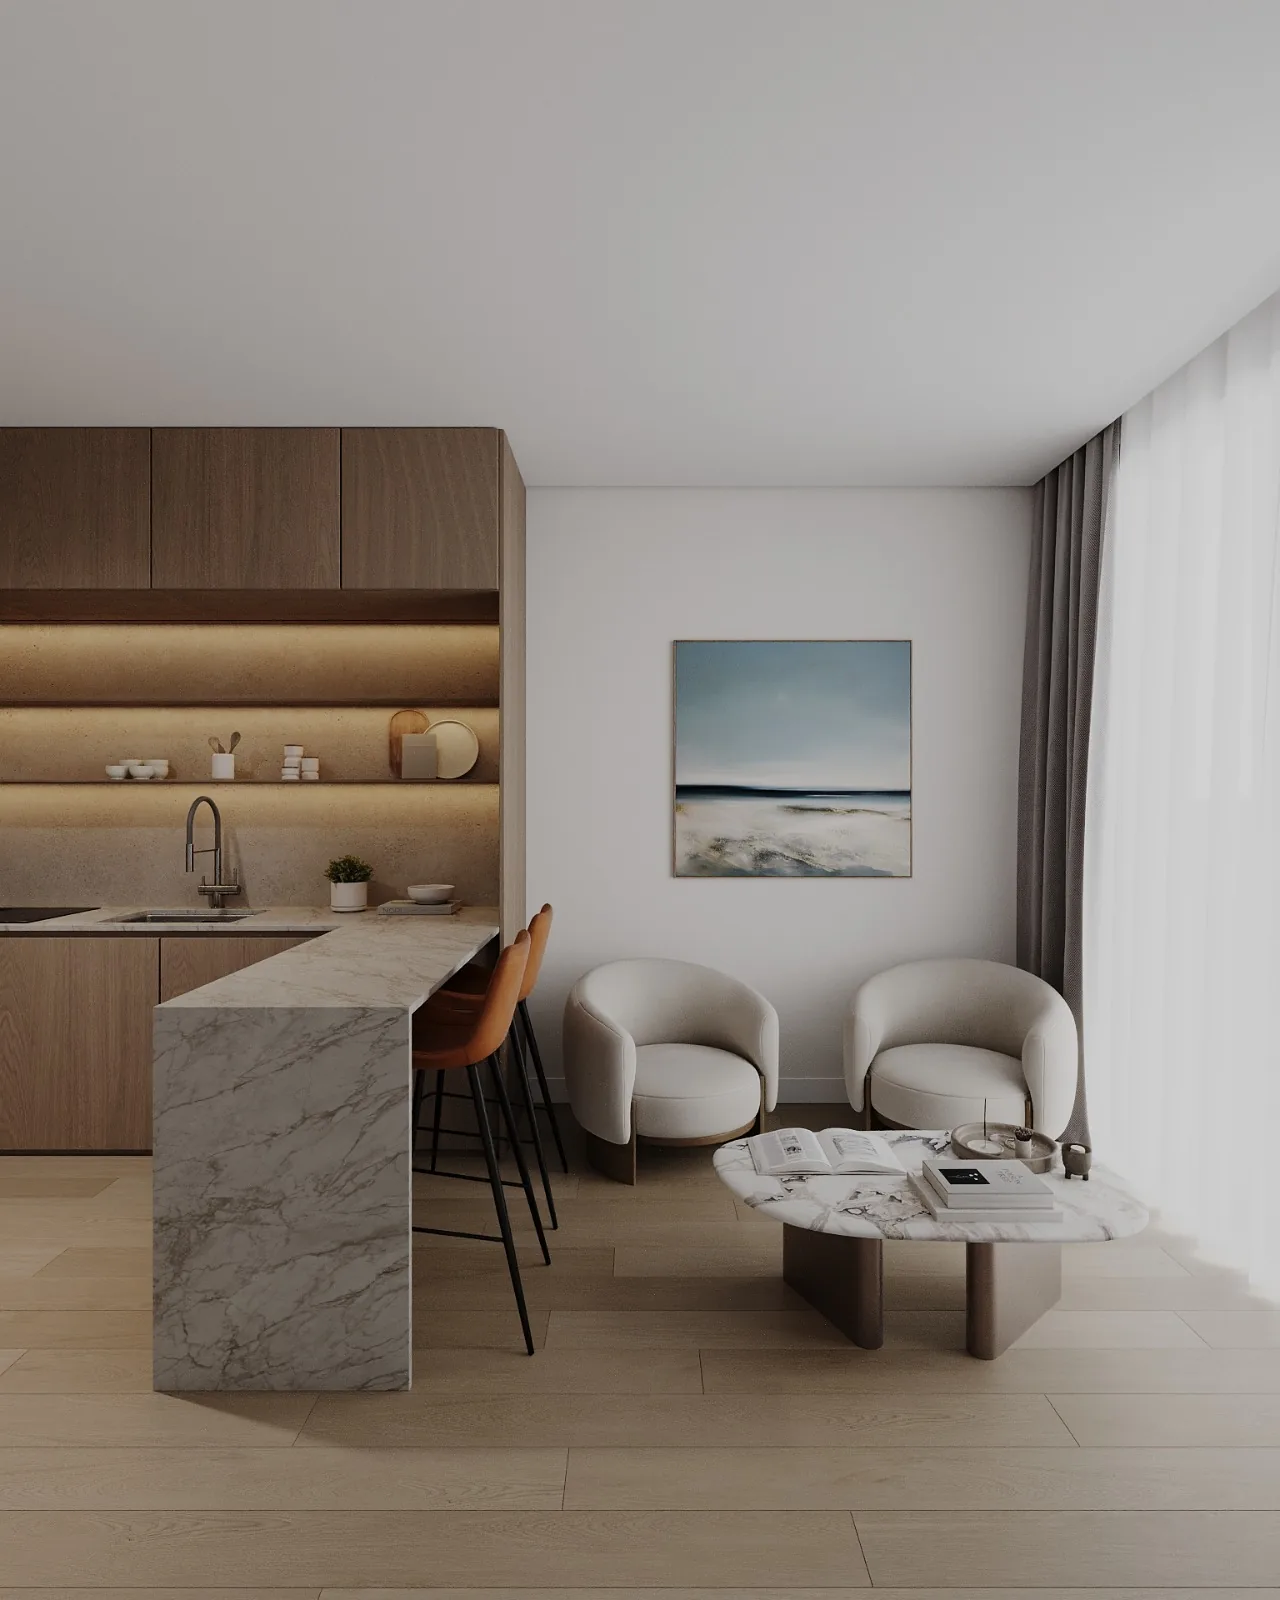
City centre
at your door. The sea just around the corner.
Thirty new apartments in the heart of Matosinhos — metro 3 minutes on foot, beach 15 minutes. Premium finishes, energy class A.
Thirty new apartments in the heart of Matosinhos — metro 3 minutes on foot, beach 15 minutes. Premium finishes, energy class A.
Meticulously designed apartments where every square metre counts. Wood, stone and light. A serene base for those who want to be at the centre of everything.
An intimate building with 30 units designed for those who value location: young professionals, buy-to-let investment, or a seaside pied-à-terre.
30 units with balcony, terrace or garden depending on position, private storage and Premium finishes.
3D images for illustrative purposes only. Furniture, décor and accessories are not included. Finishes may be subject to change.
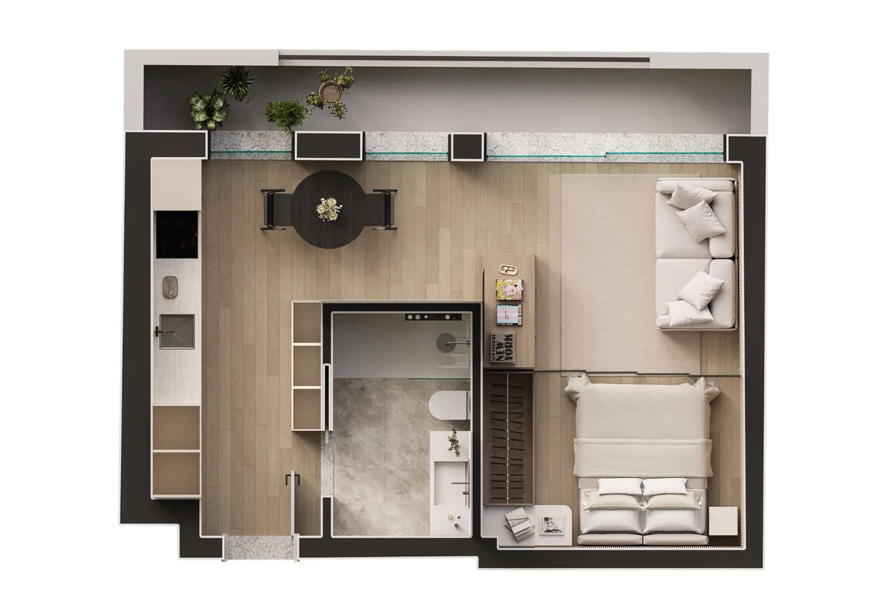
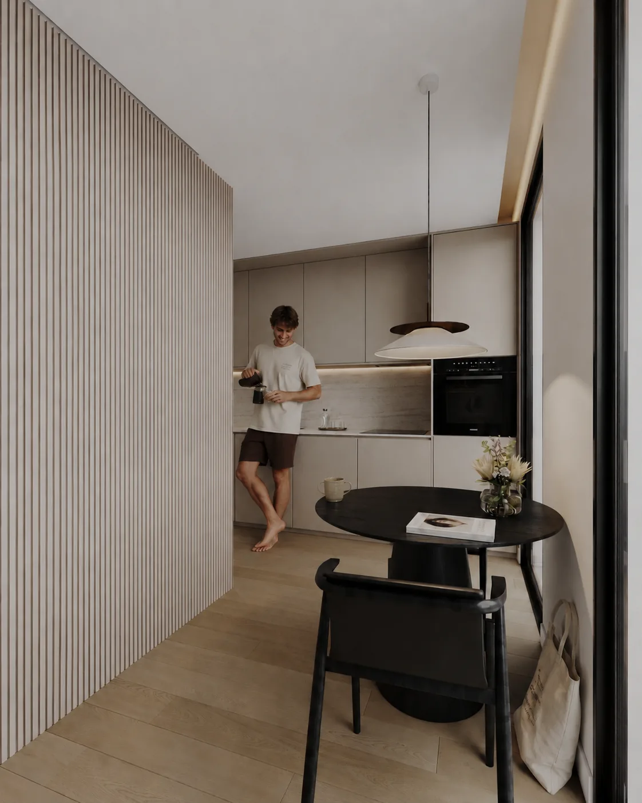
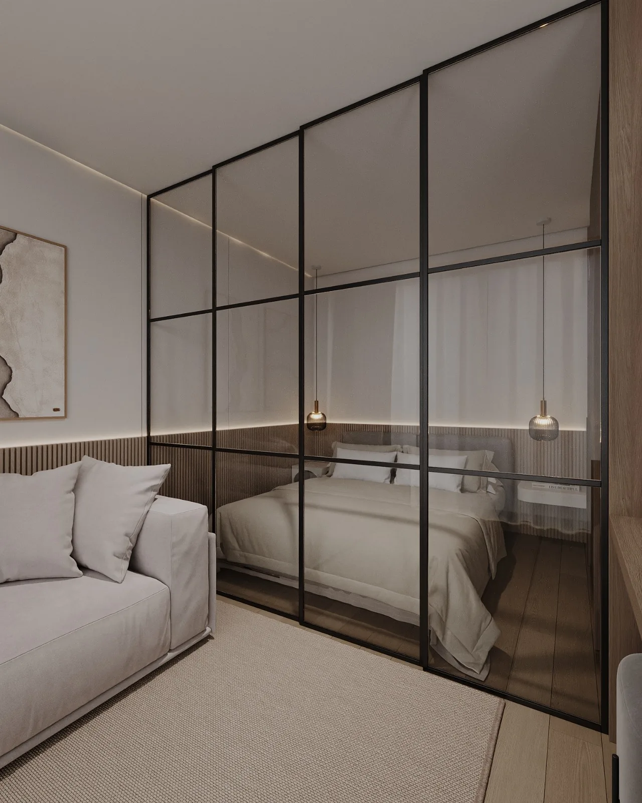
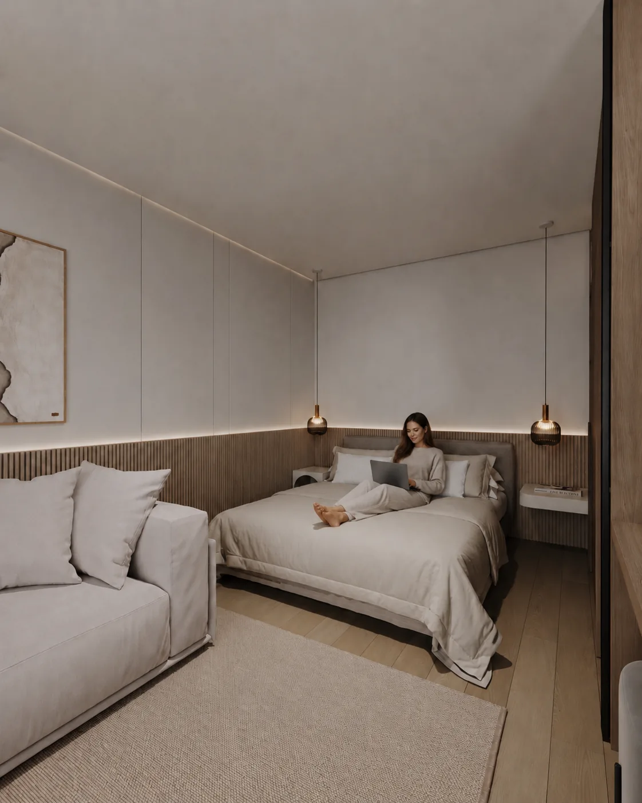
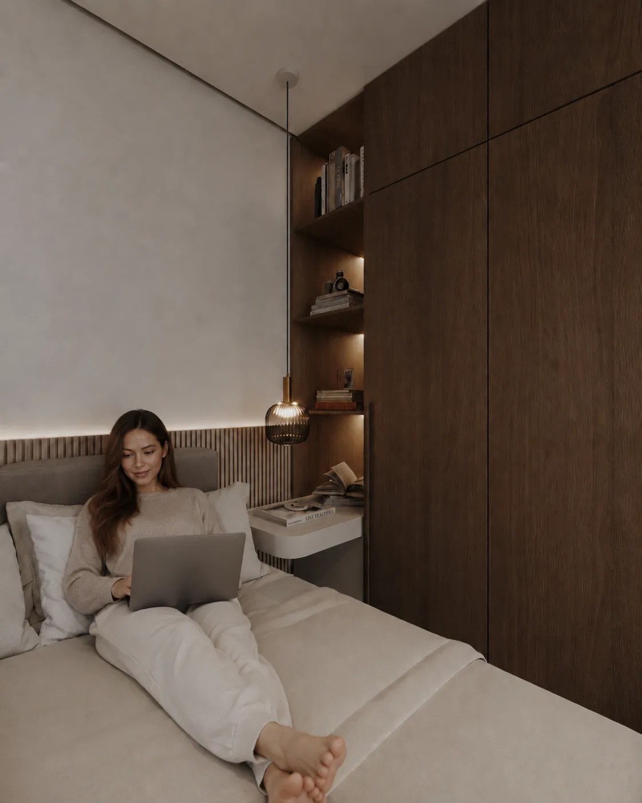
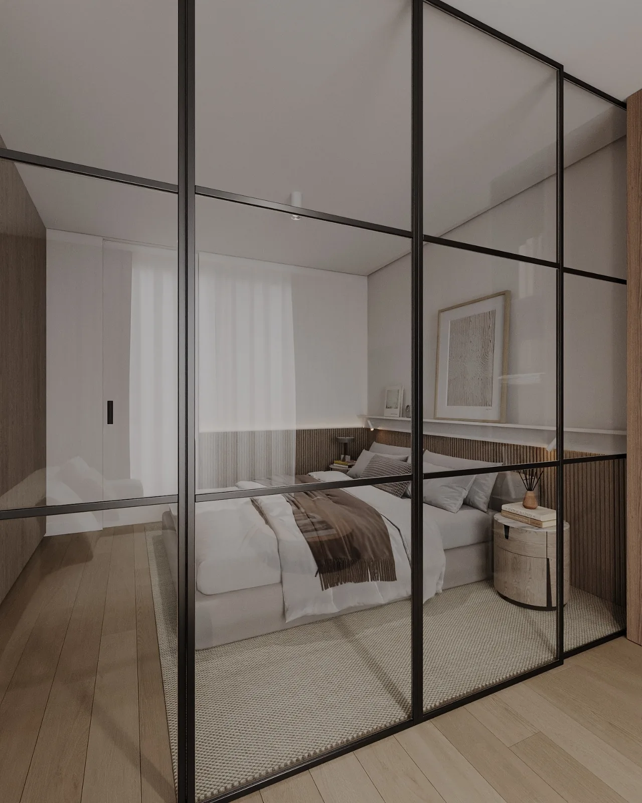
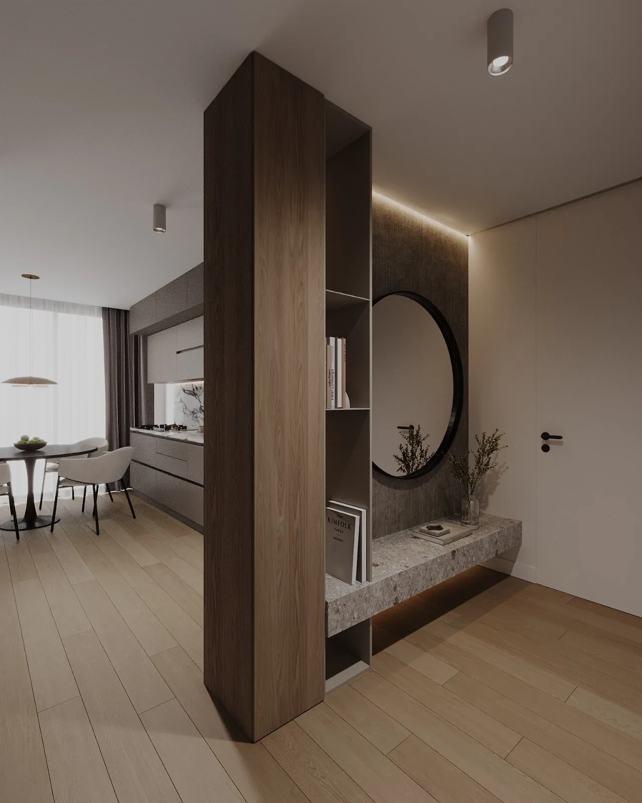
Linear kitchen · bedroom with glass partition · balcony
The most efficient layout: day and night zones separated by a black-framed glass panel that lets light travel through the entire apartment.
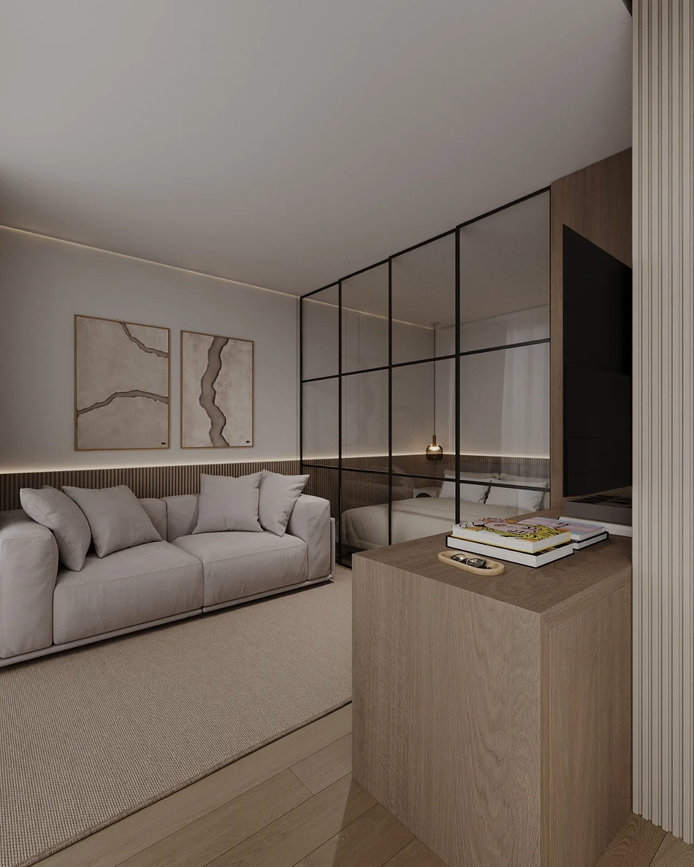
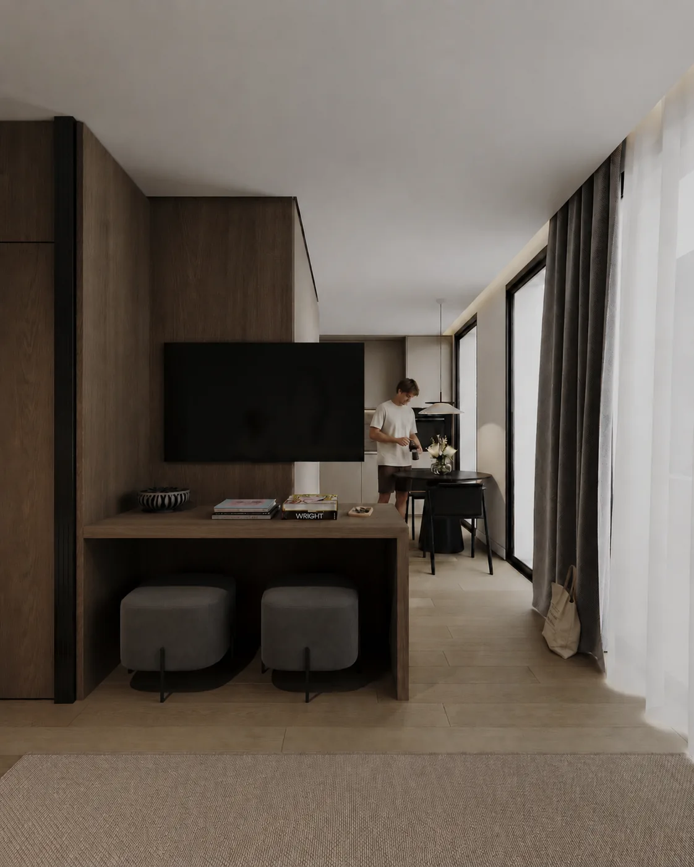
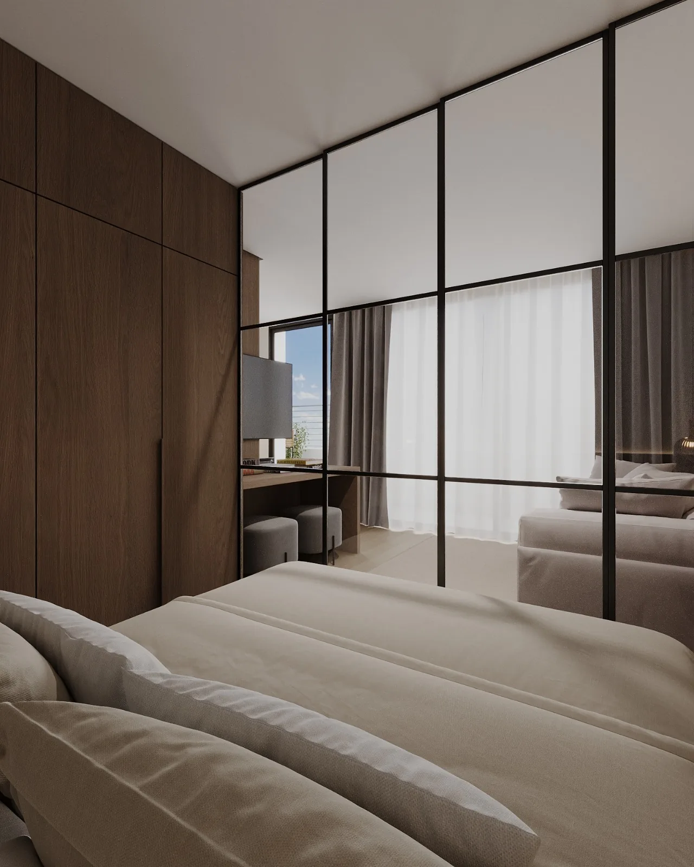
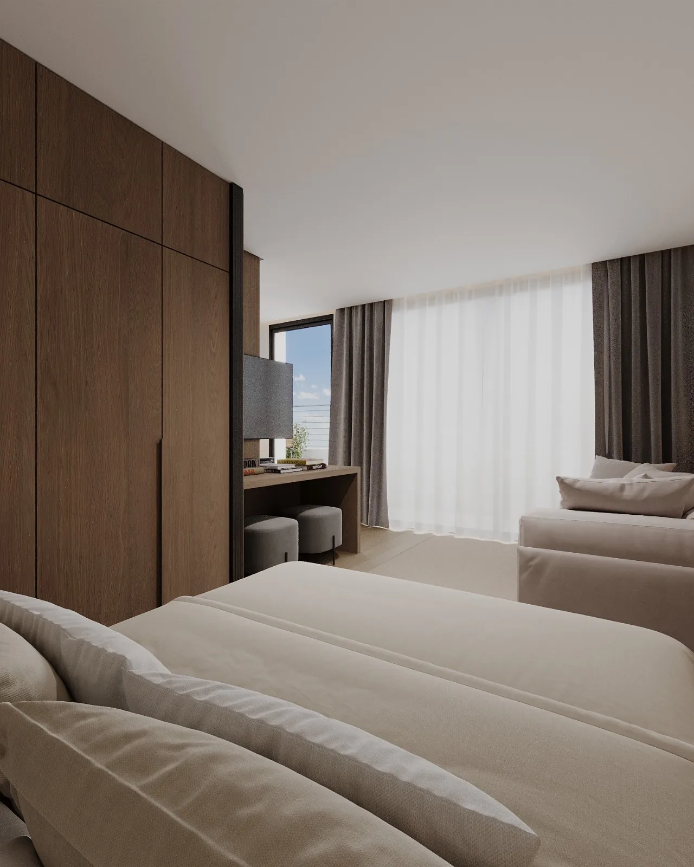
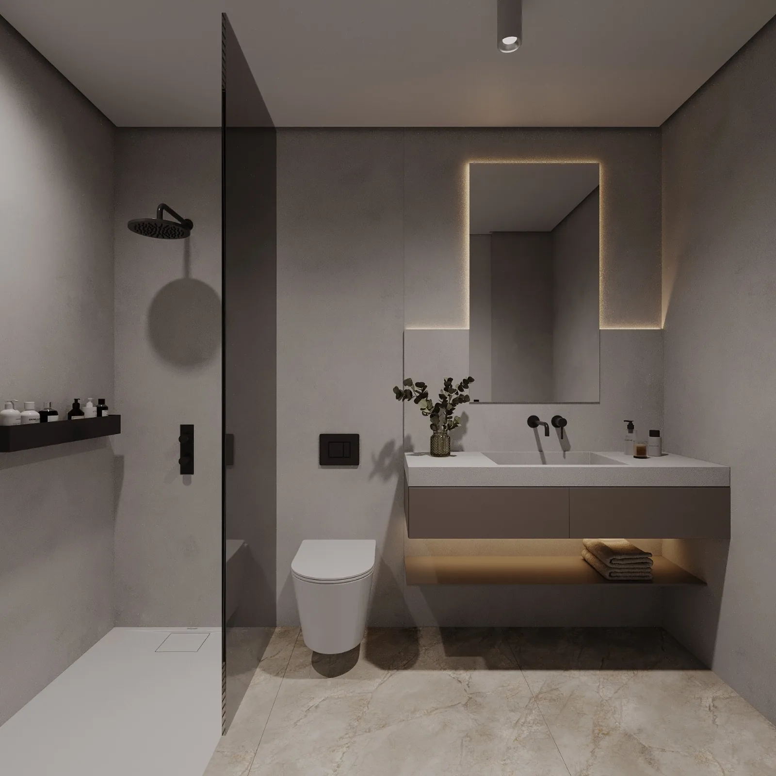
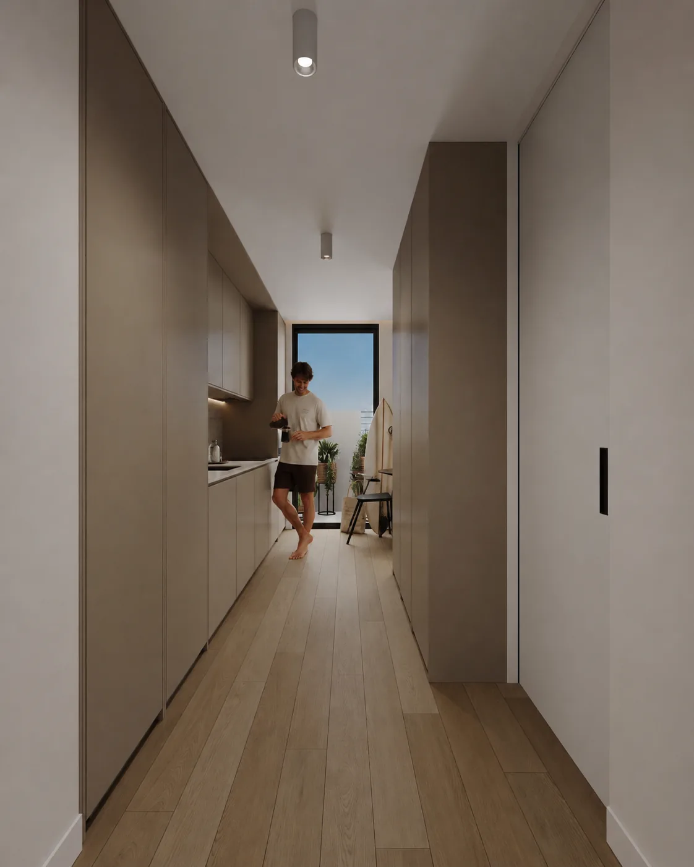
Frações: 3.1 · 4.1 · 5.1 · 6.1 · 7.1 · 8.1
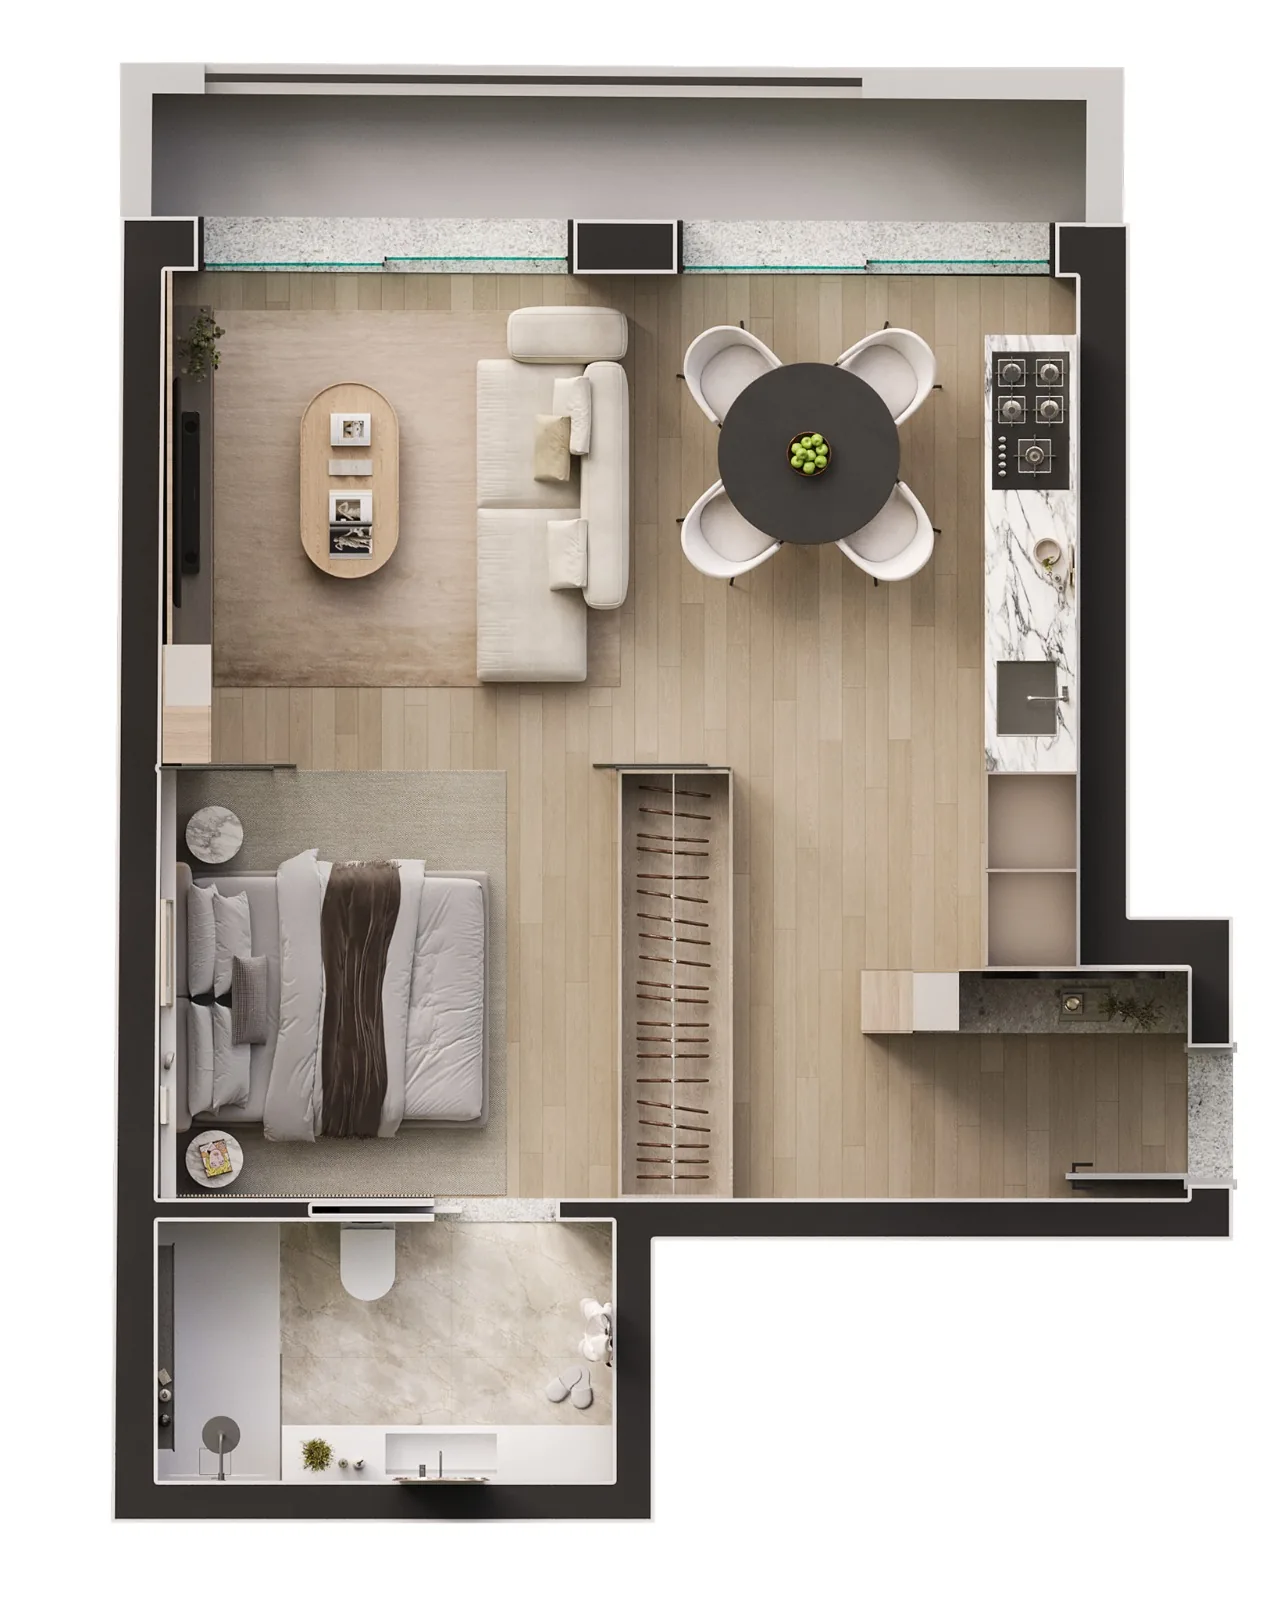
L-shaped kitchen · enclosed bedroom · balcony
A more generous living area with open-plan kitchen. The bedroom closes off with a sliding door and glass panel for complete privacy when needed.
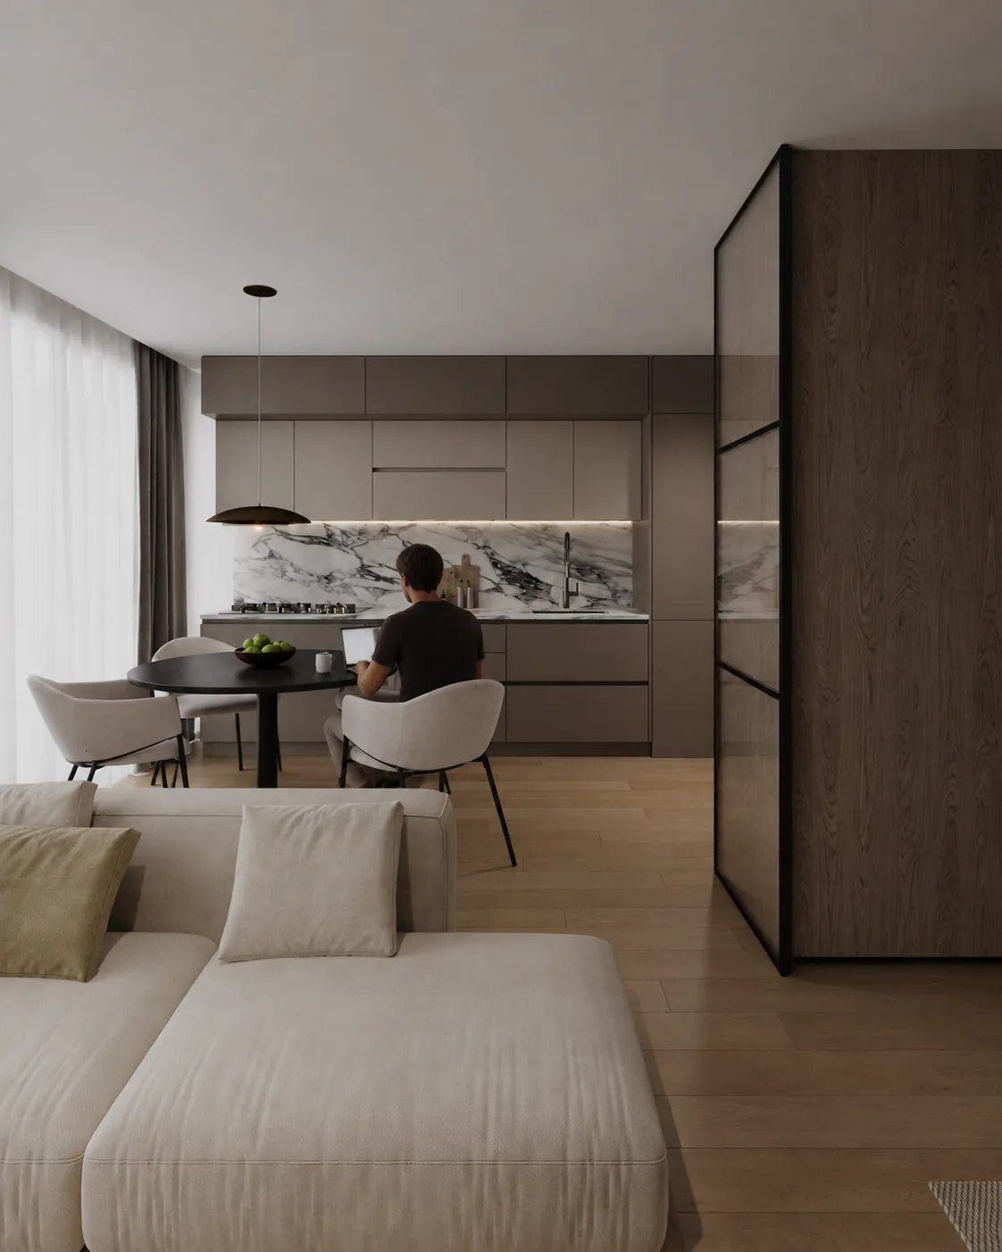
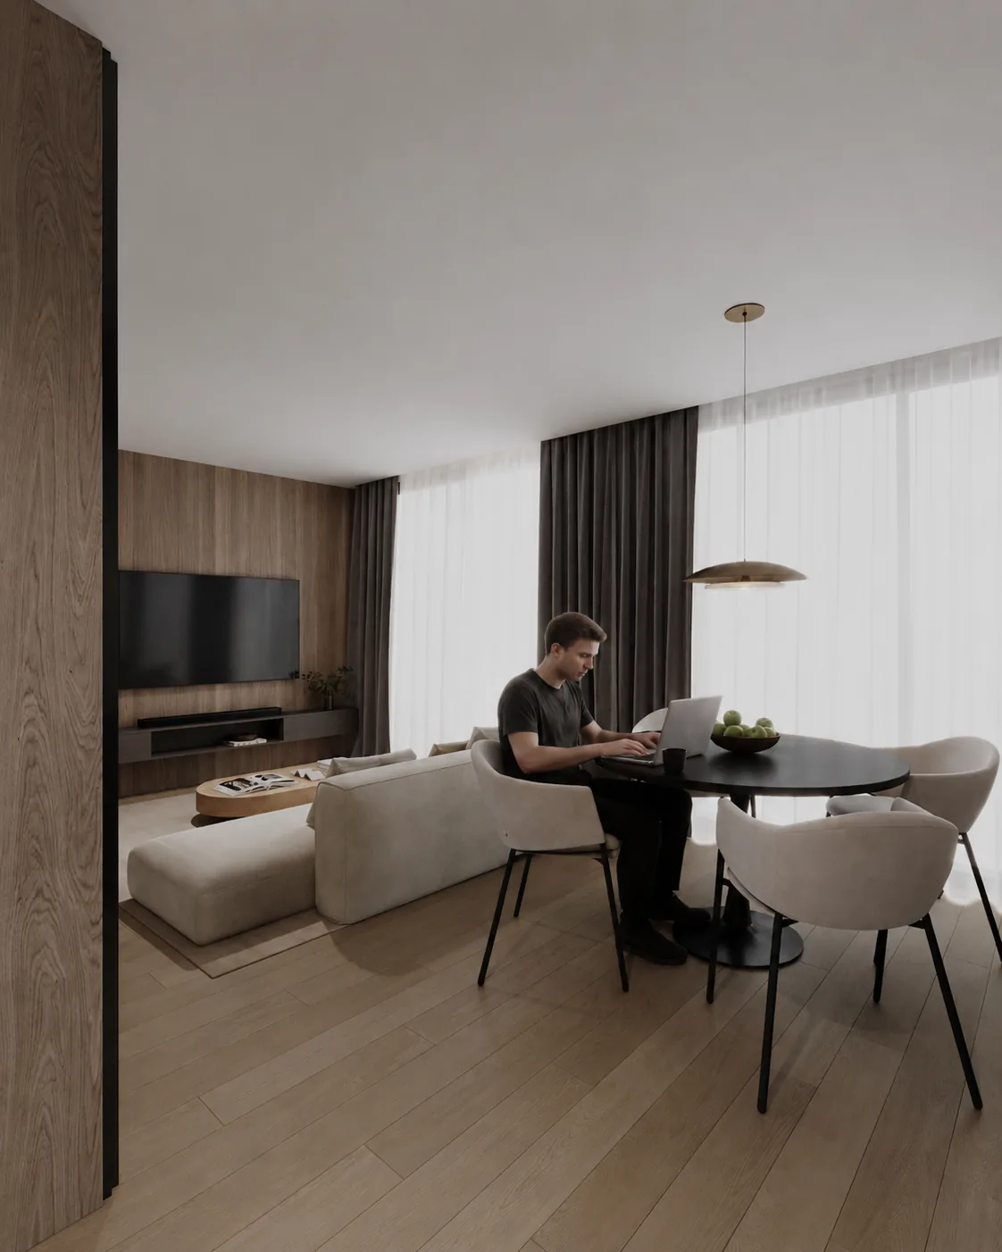
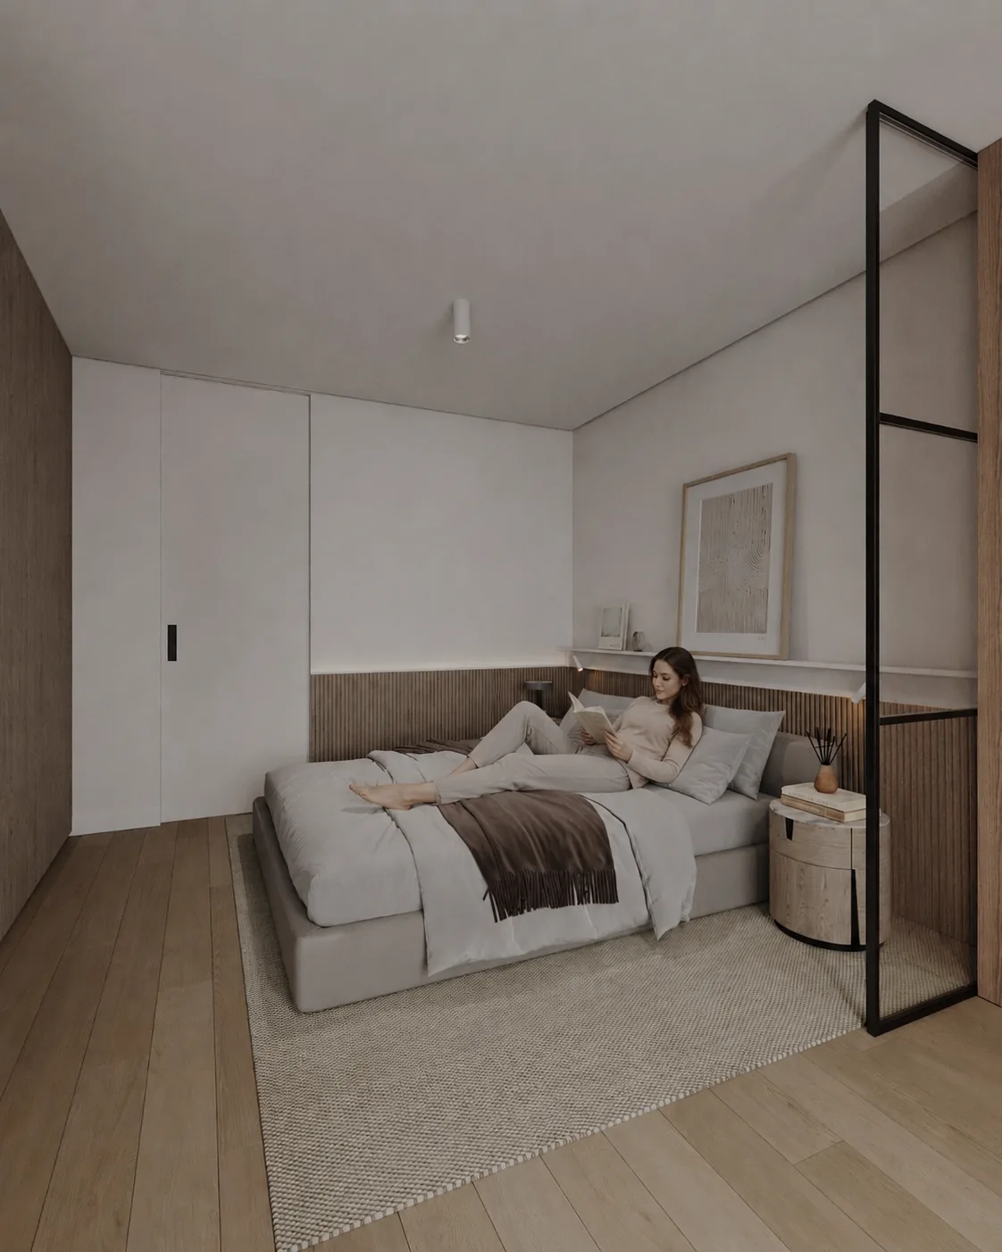
Frações: 3.2 · 4.2 · 5.2 · 6.2 · 7.2 · 8.2
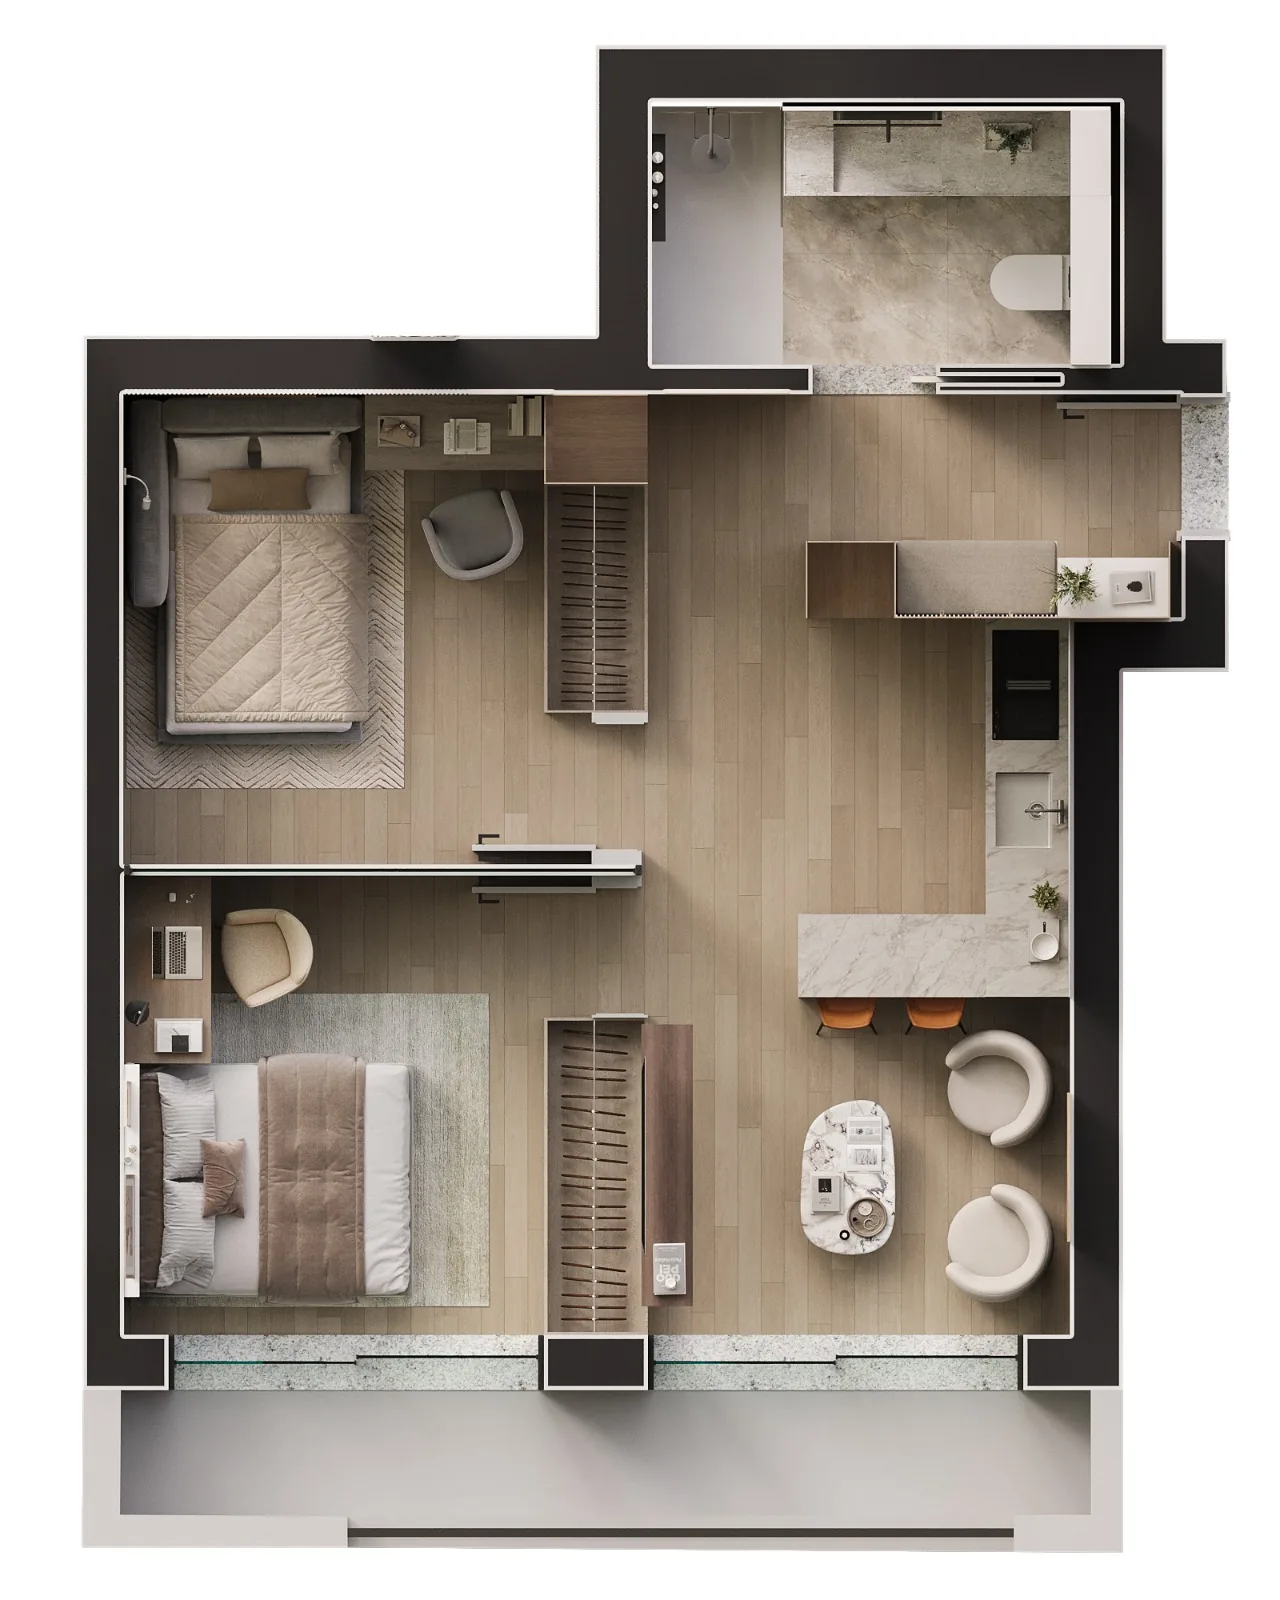
Open kitchen · Krion island worktop · spacious sleeping area
The largest unit, with an L-shaped kitchen and island with Krion worktop, generous living area and spacious sleeping zone. Ideal for those who want a space that lives much larger.
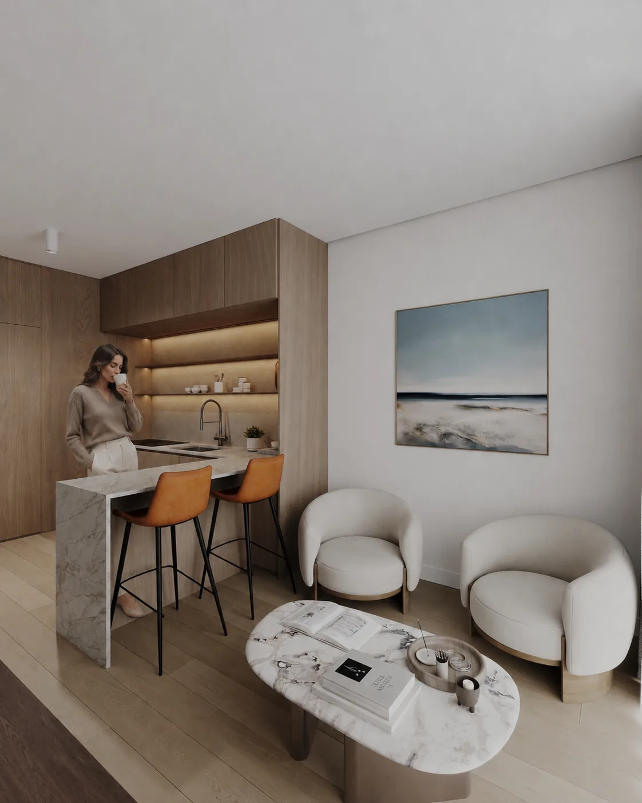
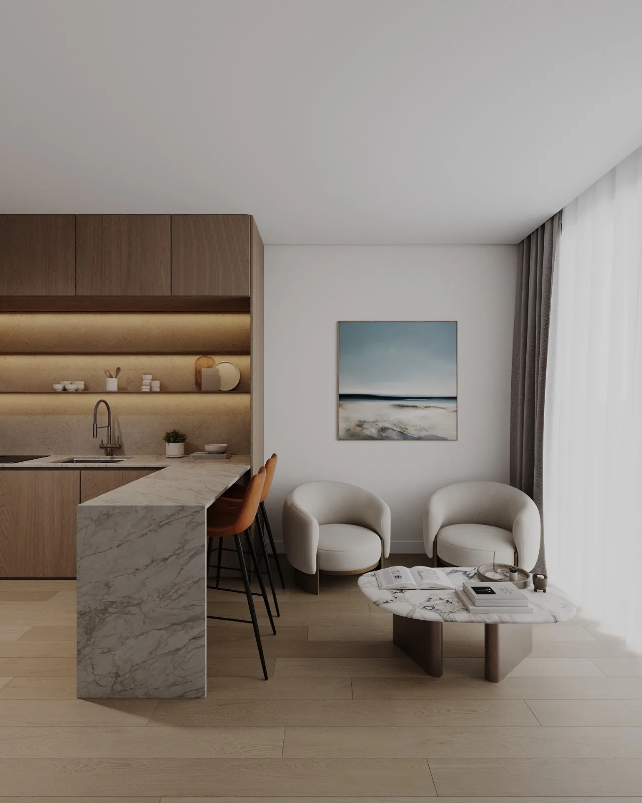
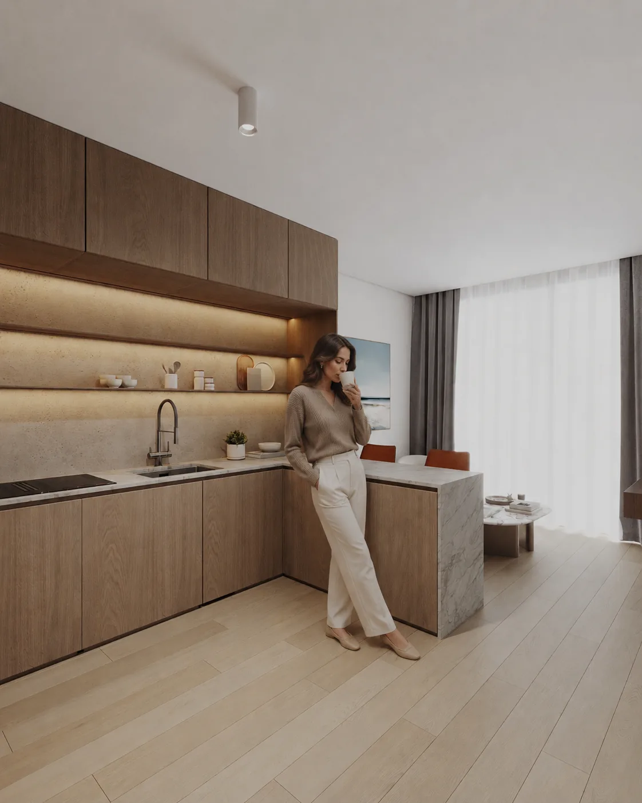
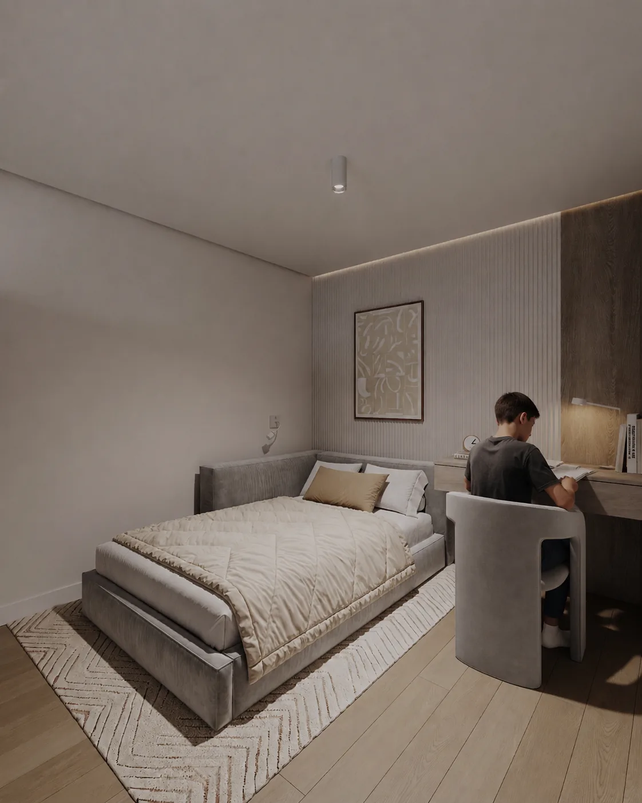
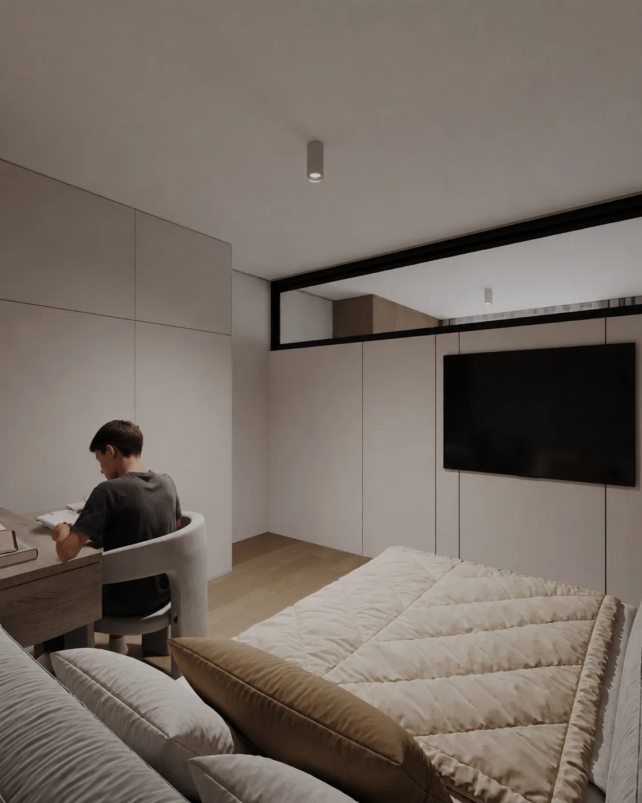
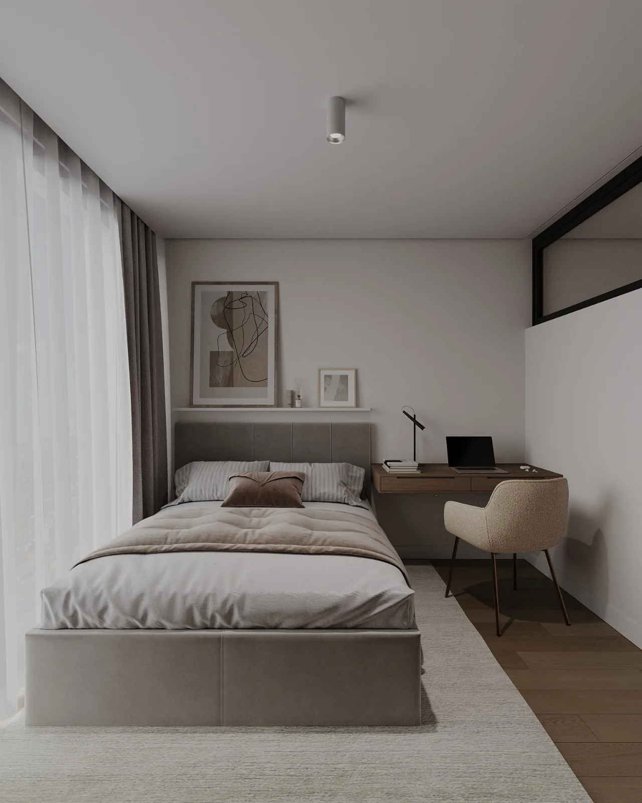
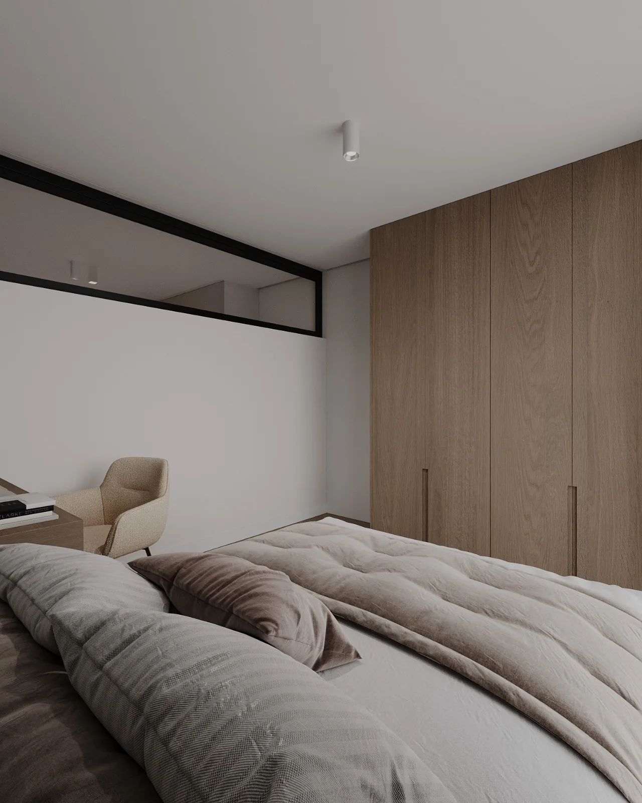
Frações: 2.3 · 3.3 · 4.3 · 5.3 · 6.3 · 7.3 · 8.3
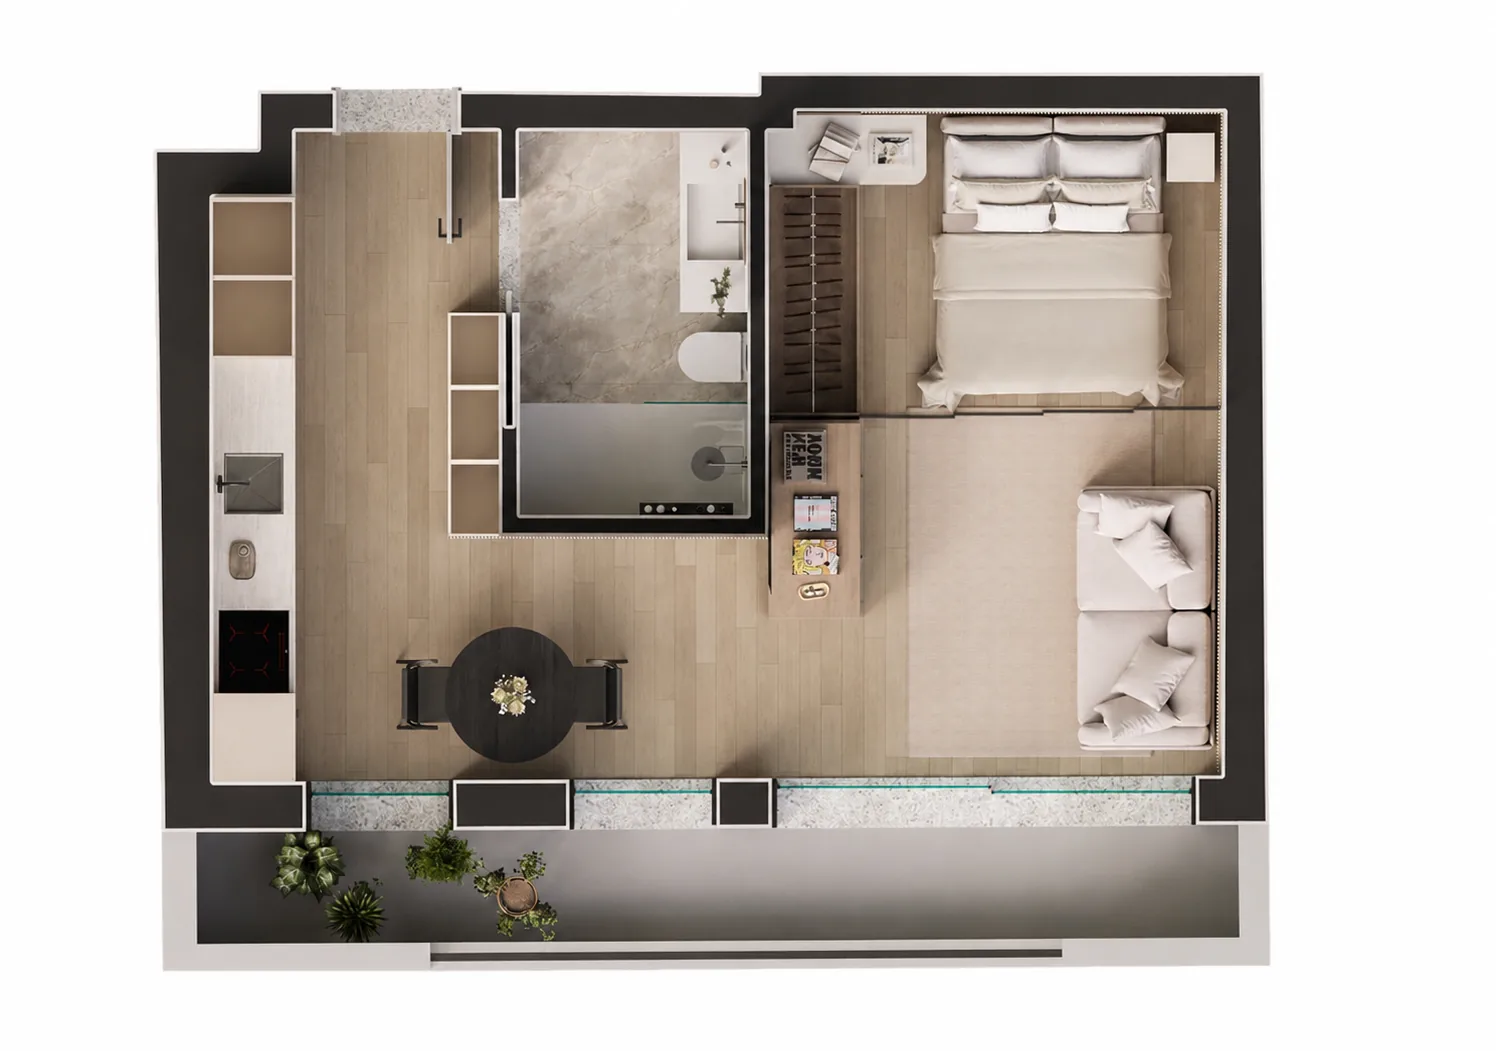
Mirrored version · linear kitchen · bedroom with glass partition · balcony
The Type 1 floor plan mirrored on the opposite wing of the floor. Same efficient, light-filled concept with an inverted layout to take advantage of the unit's orientation.
Frações: 2.4 · 3.4 · 4.4 · 5.4 · 6.4 · 7.4 · 8.4
Vinyl wood flooring throughout the living areas, with marine plywood skirting boards.
Built-in air conditioning and heat pump for water heating.
Energy generation via solar panels, enhancing each unit's efficiency.
Thermolaminate units, Krion or equivalent worktops, with oven, microwave, hob, extractor, dishwasher and fridge.
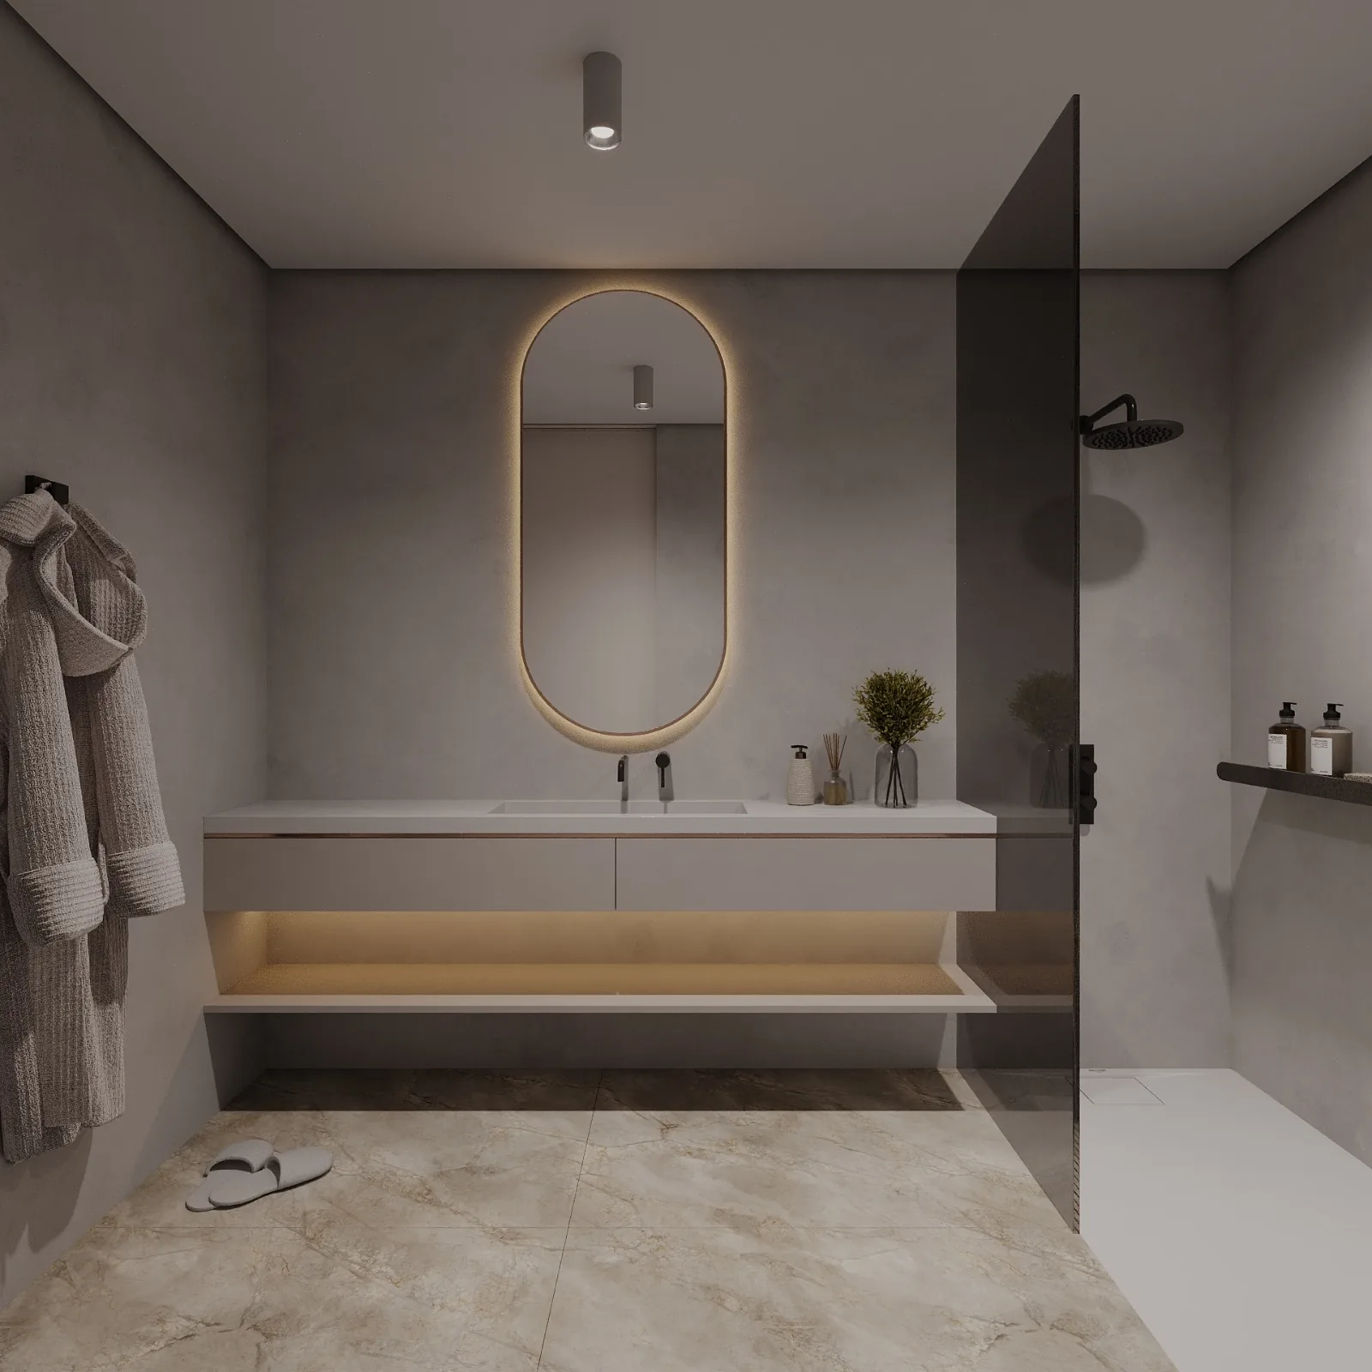
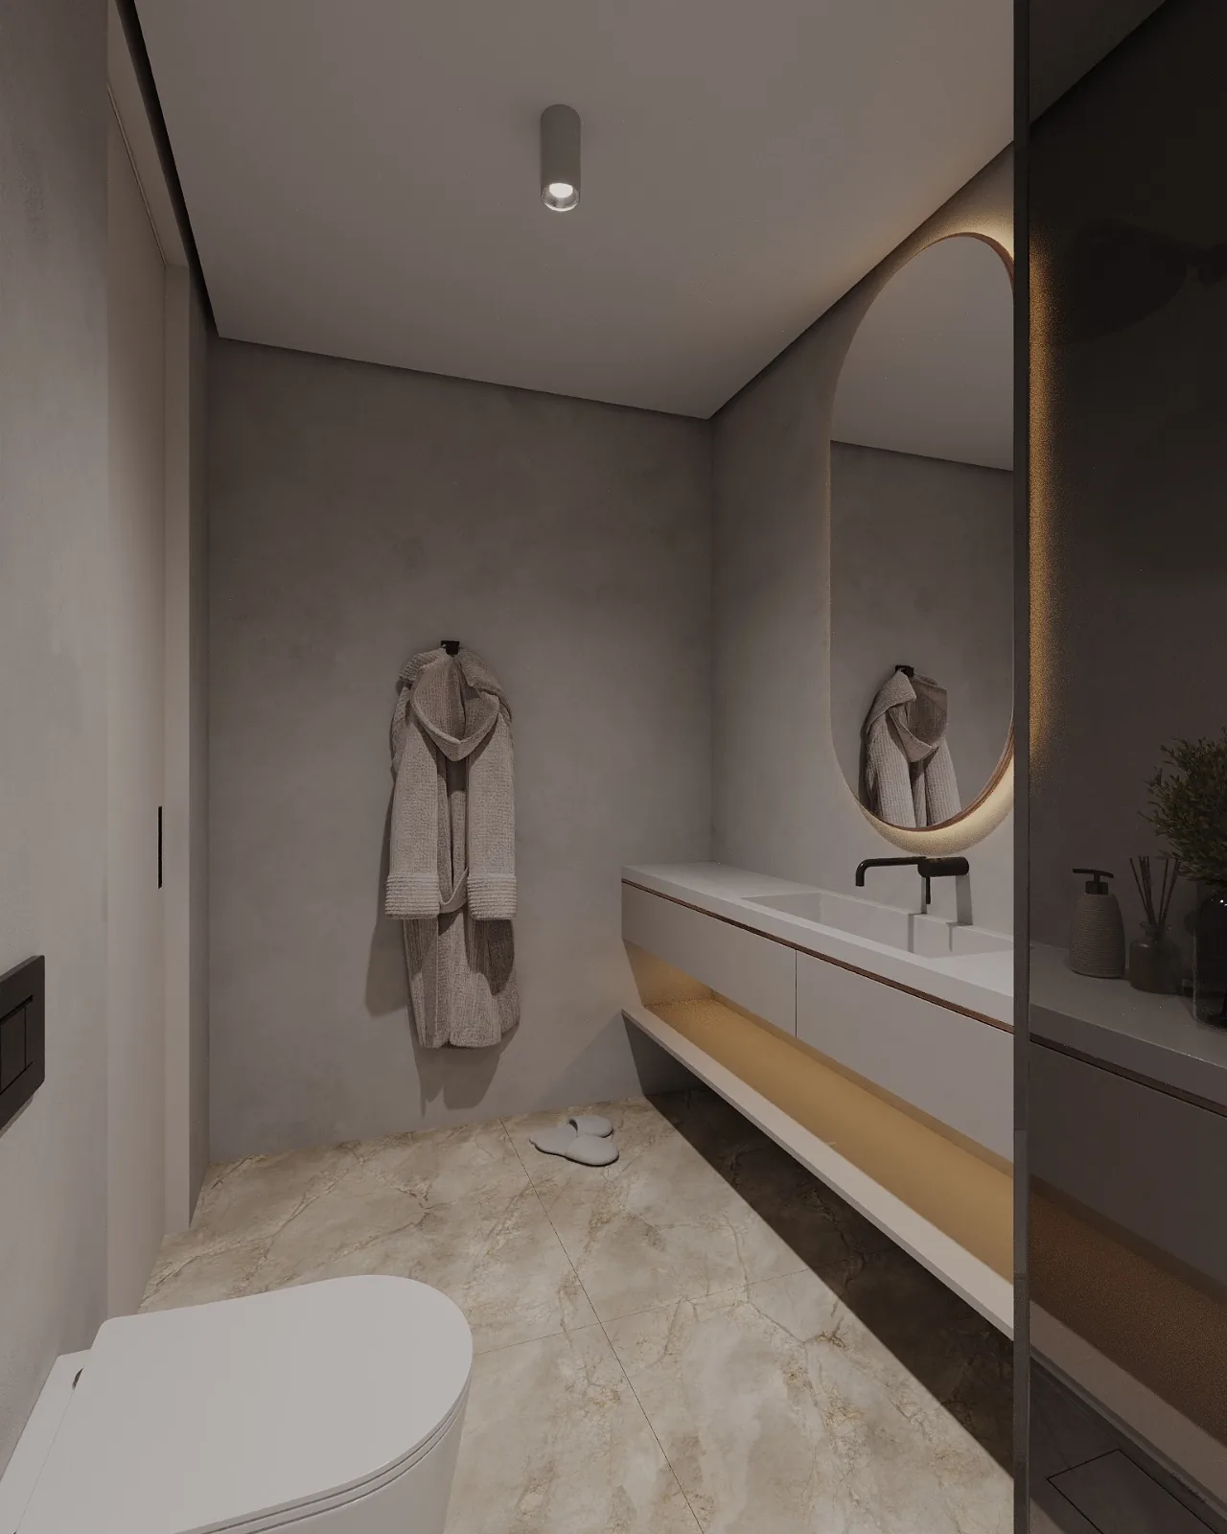
Ceramic tiling, wall-hung vanity unit, level-access shower with glass screen, GROHE or equivalent sanitaryware and fittings.
Electric blinds em alumínio com isolamento térmico, comandados a partir do interior.
Aluminium frames with double glazing and thermal break for thermal and acoustic insulation.
Security door and wi-fi video intercom in all units.
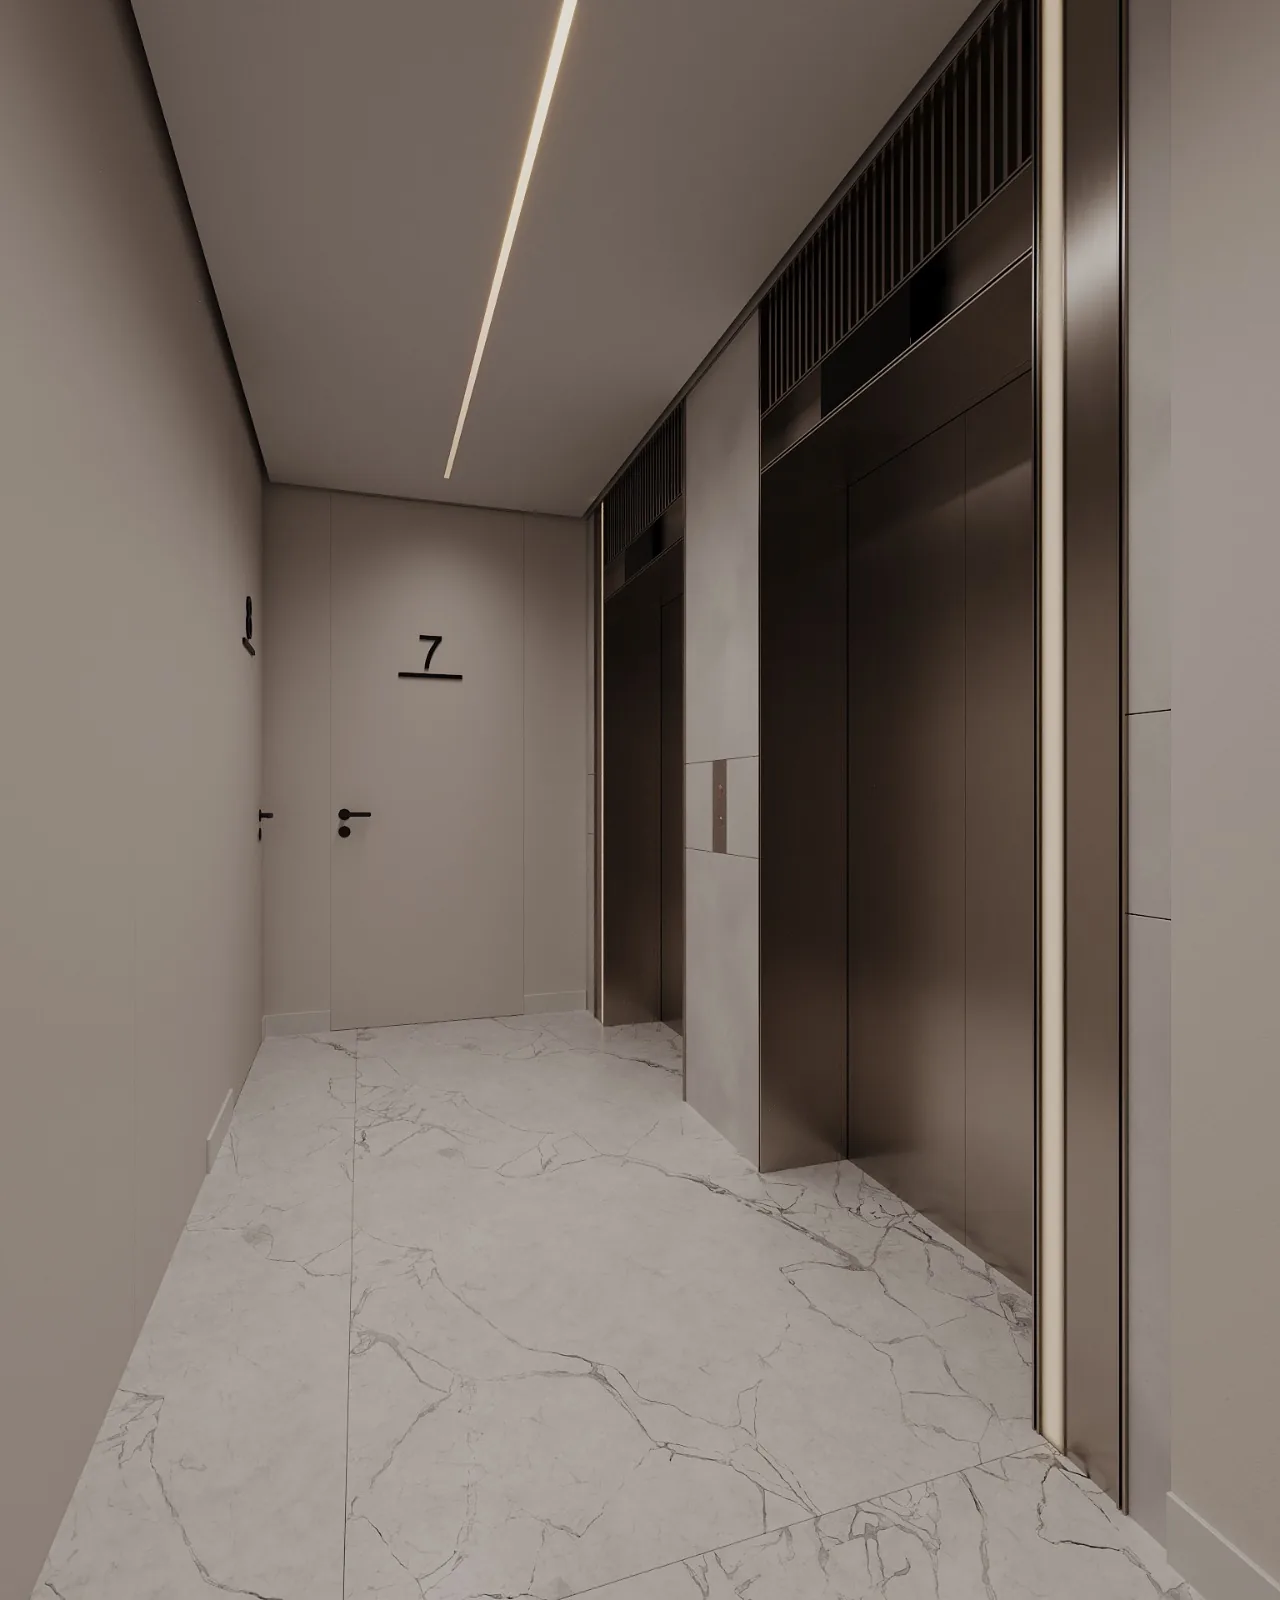
Common halls with natural stone and ceramic flooring, plastered and painted walls and ceilings.
Next to the Town Hall, Library and Basílio Teles Park. With the Metro Line A three minutes on foot, Porto city centre is one direct trip away.
Full unit map as per commercial schedule. Availability subject to confirmation at time of contact.
| Floor | Unit | Type | Área bruta | Exterior | Price | Status |
|---|---|---|---|---|---|---|
| R/C | 1.1 | T0 | 135,80 m² | Terraço + jardim | 350.000 € | Reserved |
| R/C | 1.2 | T0 | 138,30 m² | Terraço + jardim | 350.000 € | Reserved |
| 1º | 2.1 | T0 | 72,60 m² | Terraço | 250.000 € | Reserved |
| 1º | 2.2 | T0 | 76,20 m² | Terraço | — | Sold |
| 1º | 2.3 | T0 | 53,90 m² | Varanda | — | Sold |
| 1º | 2.4 | T0 | 44,20 m² | Varanda | — | Sold |
| 2º | 3.1 | T0 | 44,70 m² | Varanda | 225.000 € | Available |
| 2º | 3.2 | T0 | 53,10 m² | Varanda | — | Sold |
| 2º | 3.3 | T0 | 53,90 m² | Varanda | — | Sold |
| 2º | 3.4 | T0 | 44,20 m² | Varanda | — | Sold |
| 3º | 4.1 | T0 | 44,70 m² | Varanda | 230.000 € | Available |
| 3º | 4.2 | T0 | 53,10 m² | Varanda | 245.000 € | Available |
| 3º | 4.3 | T0 | 53,90 m² | Varanda | — | Sold |
| 3º | 4.4 | T0 | 44,20 m² | Varanda | 225.000 € | Available |
| 4º | 5.1 | T0 | 44,70 m² | Varanda | 235.000 € | Available |
| 4º | 5.2 | T0 | 53,10 m² | Varanda | 250.000 € | Available |
| 4º | 5.3 | T0 | 53,90 m² | Varanda | — | Sold |
| 4º | 5.4 | T0 | 44,20 m² | Varanda | — | Sold |
| 5º | 6.1 | T0 | 44,70 m² | Varanda | 240.000 € | Available |
| 5º | 6.2 | T0 | 53,10 m² | Varanda | 255.000 € | Available |
| 5º | 6.3 | T0 | 53,90 m² | Varanda | — | Sold |
| 5º | 6.4 | T0 | 44,20 m² | Varanda | — | Sold |
| 6º | 7.1 | T0 | 44,70 m² | Varanda | — | Sold |
| 6º | 7.2 | T0 | 53,10 m² | Varanda | — | Sold |
| 6º | 7.3 | T0 | 53,90 m² | Varanda | — | Sold |
| 6º | 7.4 | T0 | 44,20 m² | Varanda | — | Sold |
| 7º | 8.1 | T0 | 44,70 m² | Varanda | — | Sold |
| 7º | 8.2 | T0 | 53,10 m² | Varanda | — | Sold |
| 7º | 8.3 | T0 | 53,90 m² | Varanda | — | Sold |
| 7º | 8.4 | T0 | 44,20 m² | Varanda | — | Sold |
Response within 24h. Floor plans, specifications and payment terms sent after first contact.